Monday, September 13, 2010

A Rain Shortened Week 9/6 - 9/12 2010

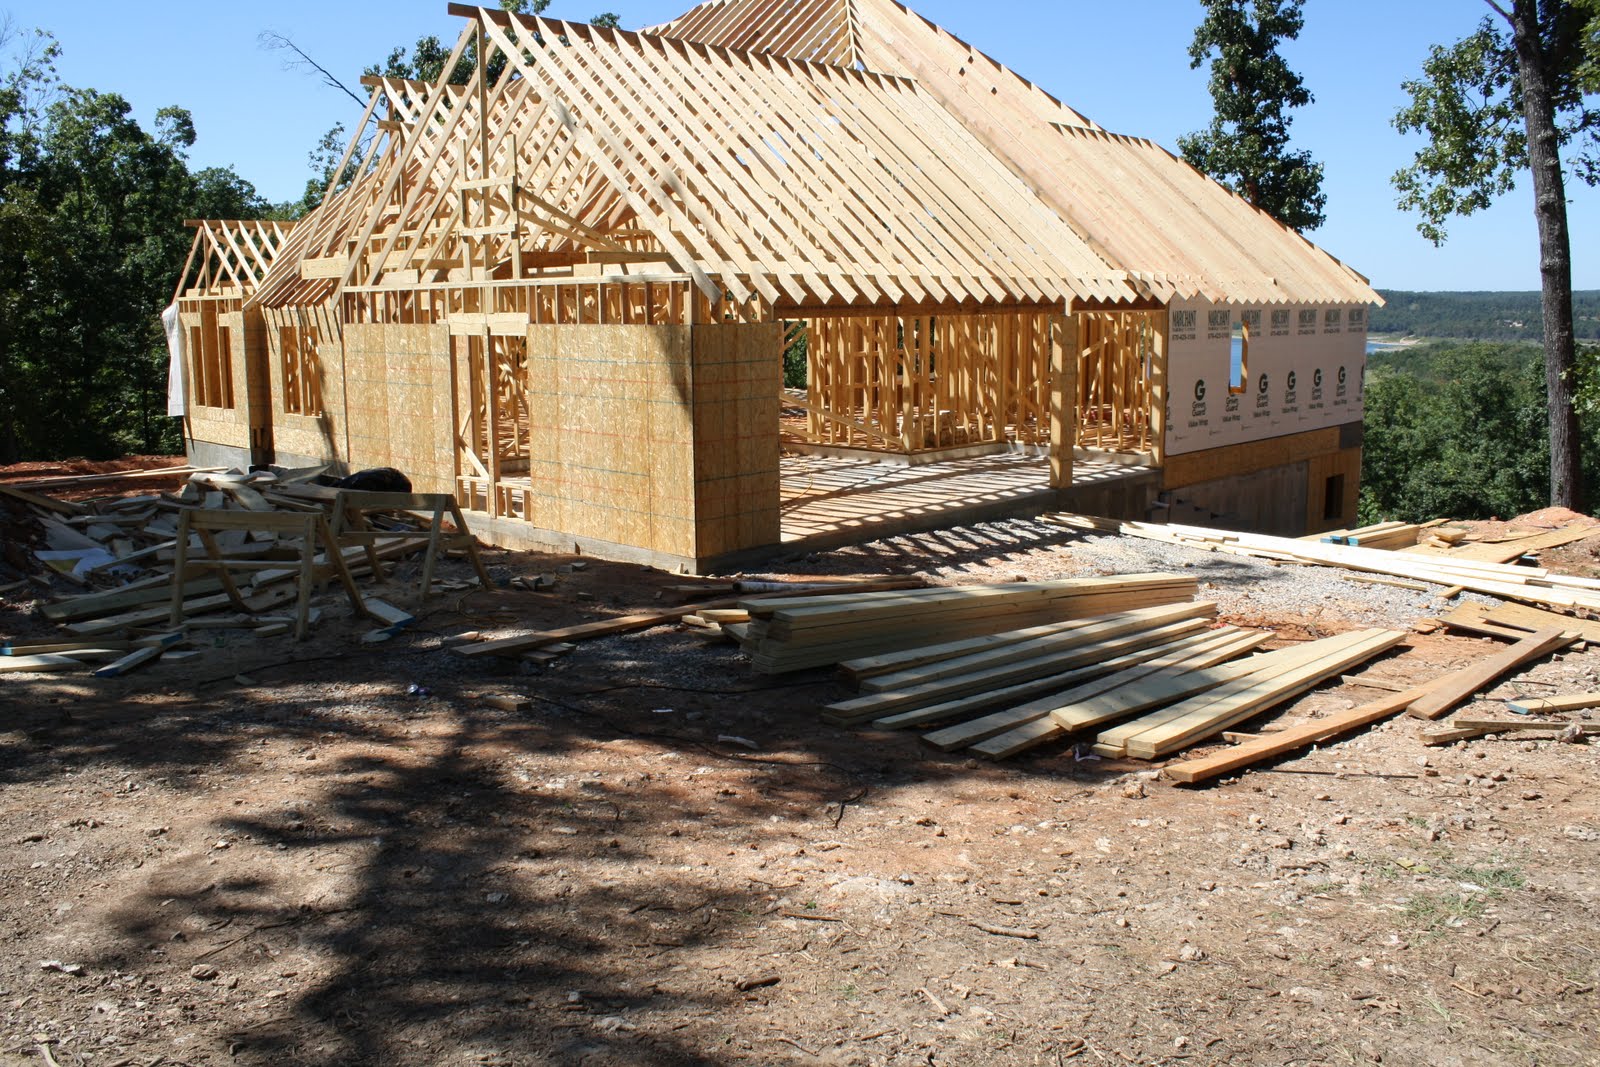
The past week was a little disappointing for progress on the house.  Red and his gang worked Labor Day and Steph and I (and my parent's) fixed lunch for the gang.  We served hamburgers, hot dogs, chips, and BBQ beans.  We would have had pics, but someone (ME) forgot to put the SD card back in the camera.  It rained Tuesday, Wednesday, Thursday, and early Friday morning for a total rainfall of nearly 6 inches.  Red and his gang worked hard Friday and Saturday to get the house ready for the roofer to come next week.  The next four pictures show the front, the back from 2 angles, and the side with the garage and the master bedroom area.


The rain this week not only slowed us down, it (the rain) turned the inside of the house, both up and down, into a mess of water, sawdust, nails, and scrap lumber.  Steph and I decided we needed to be more proactive on cleaning up the place.  We now go down every night after the guys go home to sweep, pick up nails and sawdust, and any other trash that does not make it to the trash pile.  The next two pictures show me cleaning the upstairs family room and the deck.


The weather has finally changed from "Houston hot and humid" to Ozark cool mountain breeze.  The mornings are in the 50's and 60's and the high during the daytime is in the 80's.  Since the evenings are much cooler the local critters are coming out earlier.  We saw a total of 17 deer while riding around in the State Park next to the White River where we fish for trout (and even catch some).


Hope to post again soon as we see more progress.  This will be a very exciting week as we have David and Sharon Haynes, close friends from Houston, coming to visit.  They are due to arrive on Thursday afternnon, then Friday morning Dave and I are fishing for Striped Bass and Walleye on Lake Norfork, and then we head to Branson for the weekend.  Hope to have lots of exciting pictures to share with everyone.


Sunday, September 5, 2010

Another Exciting Week 8/29 - 9/05 2010

Red and his crew were busy this week.  They completed framing the main floor and moved to the roof.  The house is really starting to resemble the finished product.  Note the height of the roof line.  The Cathedral Ceiling in the family room is 17 ft. high at the peak and the main roof is another 8 or 9 ft. above that.

This is a shot of the Kitchen and Breakfast room.  We can't wait for Fall to come and for the trees to drop their leaves.  We should be able to see our boat dock from the house.  A view of a portion of the deck is seen through the family room door.  The deck will extend in front of the Breakfast Room.

A view of the framed and roofed garage.

We were back on the lake today (Sunday 9/05) and snapped another picture from the main channel.

The large boat dock in the center of the picture is home for our boat.  We have the second stall from the left (the vacant stall).  As you can see, the water is still warm enough to swim (see the two heads just in front of the dock).

I have now graduated from cutting trees to the next step of splitting the logs.

A splitting team consists of three (3) people.  One to operate the lever to raise and lower the splitter (My Dad), one to move the logs under the splitter and toss the pieces to the wood pile (That's Me), and the third is:

The third person is the loader and unloader (That is Stephanie).  That's my team and we are splitting, hauling, and stacking  professionals.

Steph and I have been busy with the splitter all week, except for the 2 days of rain early in the week.  We had to dump the split logs (see right side of picture) until we can get more pallets.

Just a note to remind readers not familiar with the blog, you can double-click the photo and get a much larger and clearer view.

The next major milestone is to get the roof completed and shingled.  Target date is 9/15/2010.
Back soon with another update!!!

Sunday, August 29, 2010

What a Week It Was - August 23 to August 28

This past week has been a period of transformation.  By Wednesday, August 25, we had a large portion of the upstairs completely framed.  The large void in the center is the Great Room.  At this time we were still debating whether to have a 10 ft. ceiling or a 12 ft ceiling in the Great Room.
The Dining Room, the room behind the large opening, has a 12 ft. ceiling, as does the Foyer.

The Master Bedroom has a 10 ft. box ceiling.


Finally, we had to make a decision so that Red and his crew, the framers, could complete the main level of the house.
<>
<><>
With a lot of help from Red and Steve we decided to go with the "LODGE LOOK."  The cathedral ceiling is 17 ft. tall and extends out over the deck.  We will have four windows and a door along the floor and then 3 more windows above the floor windows.  Everyone that has seen the view from the entry is impressed.


This is the front of the house and gives you the view upon entering the Lakeview Dream.


This picture was taken from our boat on Bull Shoals Lake.  We were cruising the main channel that is in many of our background shots from the house.


The back yard wood pile continues to grow.


To complete a very exciting week, on Friday the floor for the garage and the Mule Room was poured.
STAY TUNED FOR ALL THE EXCITEMENT NEXT WEEK.
LOTS MORE TO COME.

Saturday, August 21, 2010

We're movin' on up!

The basement framing is complete and we are moving up to the main level.  This view includes the Grandkids room on the far right and the family room in the center.  Above are the floor trusses for the main level of the house.


This is the Family Room on the right and the Downstairs Master on the left.  Above will be the Deck off the upstairs Family Room and the Breakfast Room above the bedroom.


This is the shop area that will be the home for the Jet Ski, GeoThermal system, and the guest washer/dryer
 and above is the Master Bedroom.


We have now moved our attention to the main level.  The small cut out in the center is the foyer, the room to the far left is a bath and Steph's sewing area, the room to the left of the foyer is Lindley's office, and to the right is the Dining Room.  You can also see where the stairs will enter from the basement.
This is a closer view of the Dining Room, Kitchen, and Breakfast Room.
This will be one of the special spots in the house.  This is the master bedroom and it has the million dollar view.
The wood pile continues to grow.  This is the second wood pile we have started from trees pushed over when the lot was cleared.  Dr. Tom has purchased a chain saw and is now a co-cutter for the back wood pile.

Thursday, August 12, 2010

Basement Walls are Going Up!

On Monday the framing crew showed up to start building walls in the basement.  First, they put down chalk lines to show where the walls should be built, then they marked where windows and doors were to be installed, and finally started screwing the boards down.  Next the walls went up.  Things are really starting to take shape.  The shop, the downstairs master bedroom (also known as Brent, Melissa, Tom, Laura, Jared and Ann's room), the great room, and the grandkids room (Hannah, Jake, Clara and William's room), the media room, and the bathroom have all been framed out in one form or another.  The crew still has a couple more days work on the basement before they head upstairs.

This is pretty much the latest picture of the house.  The room in the bottom of the picture is the shop, next is the downstairs master, next is the great room, and the room on the far side of the house is the grandkid's room.  The rooms on the left side of the picture (starting from the bottom) are the downstairs master closet, the bathroom and then the media room.
Here is the grandkids room from the back of the house.  You can see where the windows will be.
This is the great room.  There are two french doors leading out to the back yard and four windows across.
This area will be closet, bathroom and a media room of sorts.
Here's a good overall view of the progress.  This basement is approximately 2200 square feet.
This is the shop.  The jet ski, 2nd washer and dryer, workbench, lawn maintenance equipment and the mechanical room will be in here.

Sunday, August 8, 2010

Pouring the Concrete Walls

The concrete walls and the floor of the basement have been poured.  Framing starts tomorrow!

Sunday, July 18, 2010

Mid-July Update

Welcome to the mid-July update to the Ozark Dream story. Since the last update we have had a week of extreme heat and humidity (Houston style), a week of rain, approximately 6 inches (Houston style again) and now another week of heat and humidity. Makes you wonder why we left Houston. However, we do have a lot of progress to share.

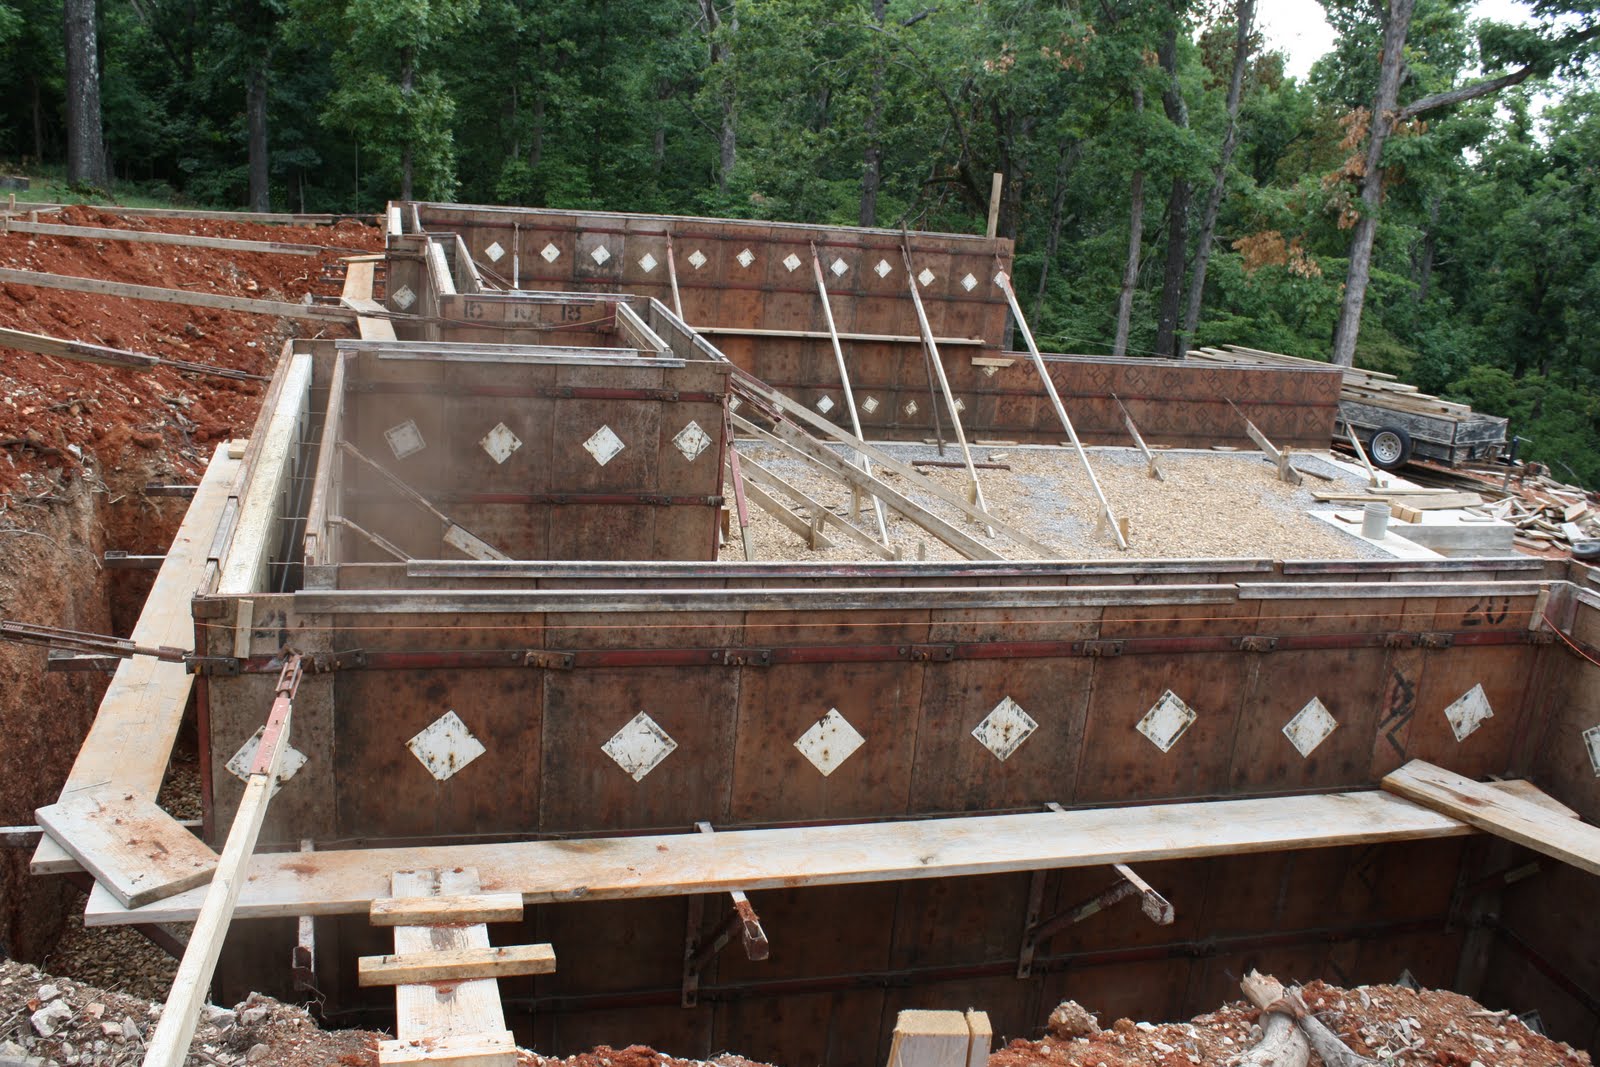
After pouring the footings the team moved to framing the basement walls. It is truly a work of art to watch the foundation crew do their job. I never imagined how much work is involved in framing walls for a basement. I can only imagine the efforts still remaining to complete the house.

The Ozark Dream is really starting to take shape. Since the last update we have completed footings, filled with base material, and set the forms for the walls.
This view is from ground level looking down to the basement. The walls will be thick and steel reinforced. I know where I'm hiding if a tornado comes through the neighborhood.

Sunset at the Ozark Dream. We can't wait to enjoy the completed project.
Lumber jack update - Well we needed to move the wood pile so that the geothermal well drillers could do their thing.

We are getting ready for a cold winter. If you're in need of some good exercise, try cutting up 17 trees in July. We should have enough firewood for at least 2 winters.  It's hard to appreciate how big and heavy these logs are, but we've sweat our hearts out cutting and moving these into one central area.
Well, here we are with completed walls (notice the lake view). Next step is to stub some plumbing lines and power grid before pouring basement floor.
Here's the latest 'toy' for the ranch. We can use the Mule to haul firewood, drive around the neighborhood, go to the dock, and soon be able to launch the jet ski next to the boat dock. Stay tuned for future updates.